Bungalow
336 Rue Foisy, Saint-Eustache (Central East) J7P 4C9
$749,000 CAD
MLS: 12806710
Listing agent
Description
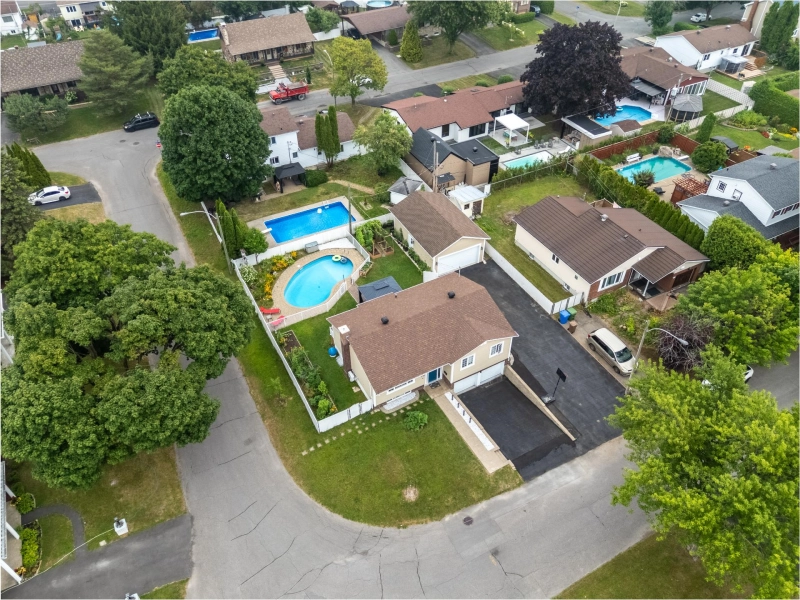
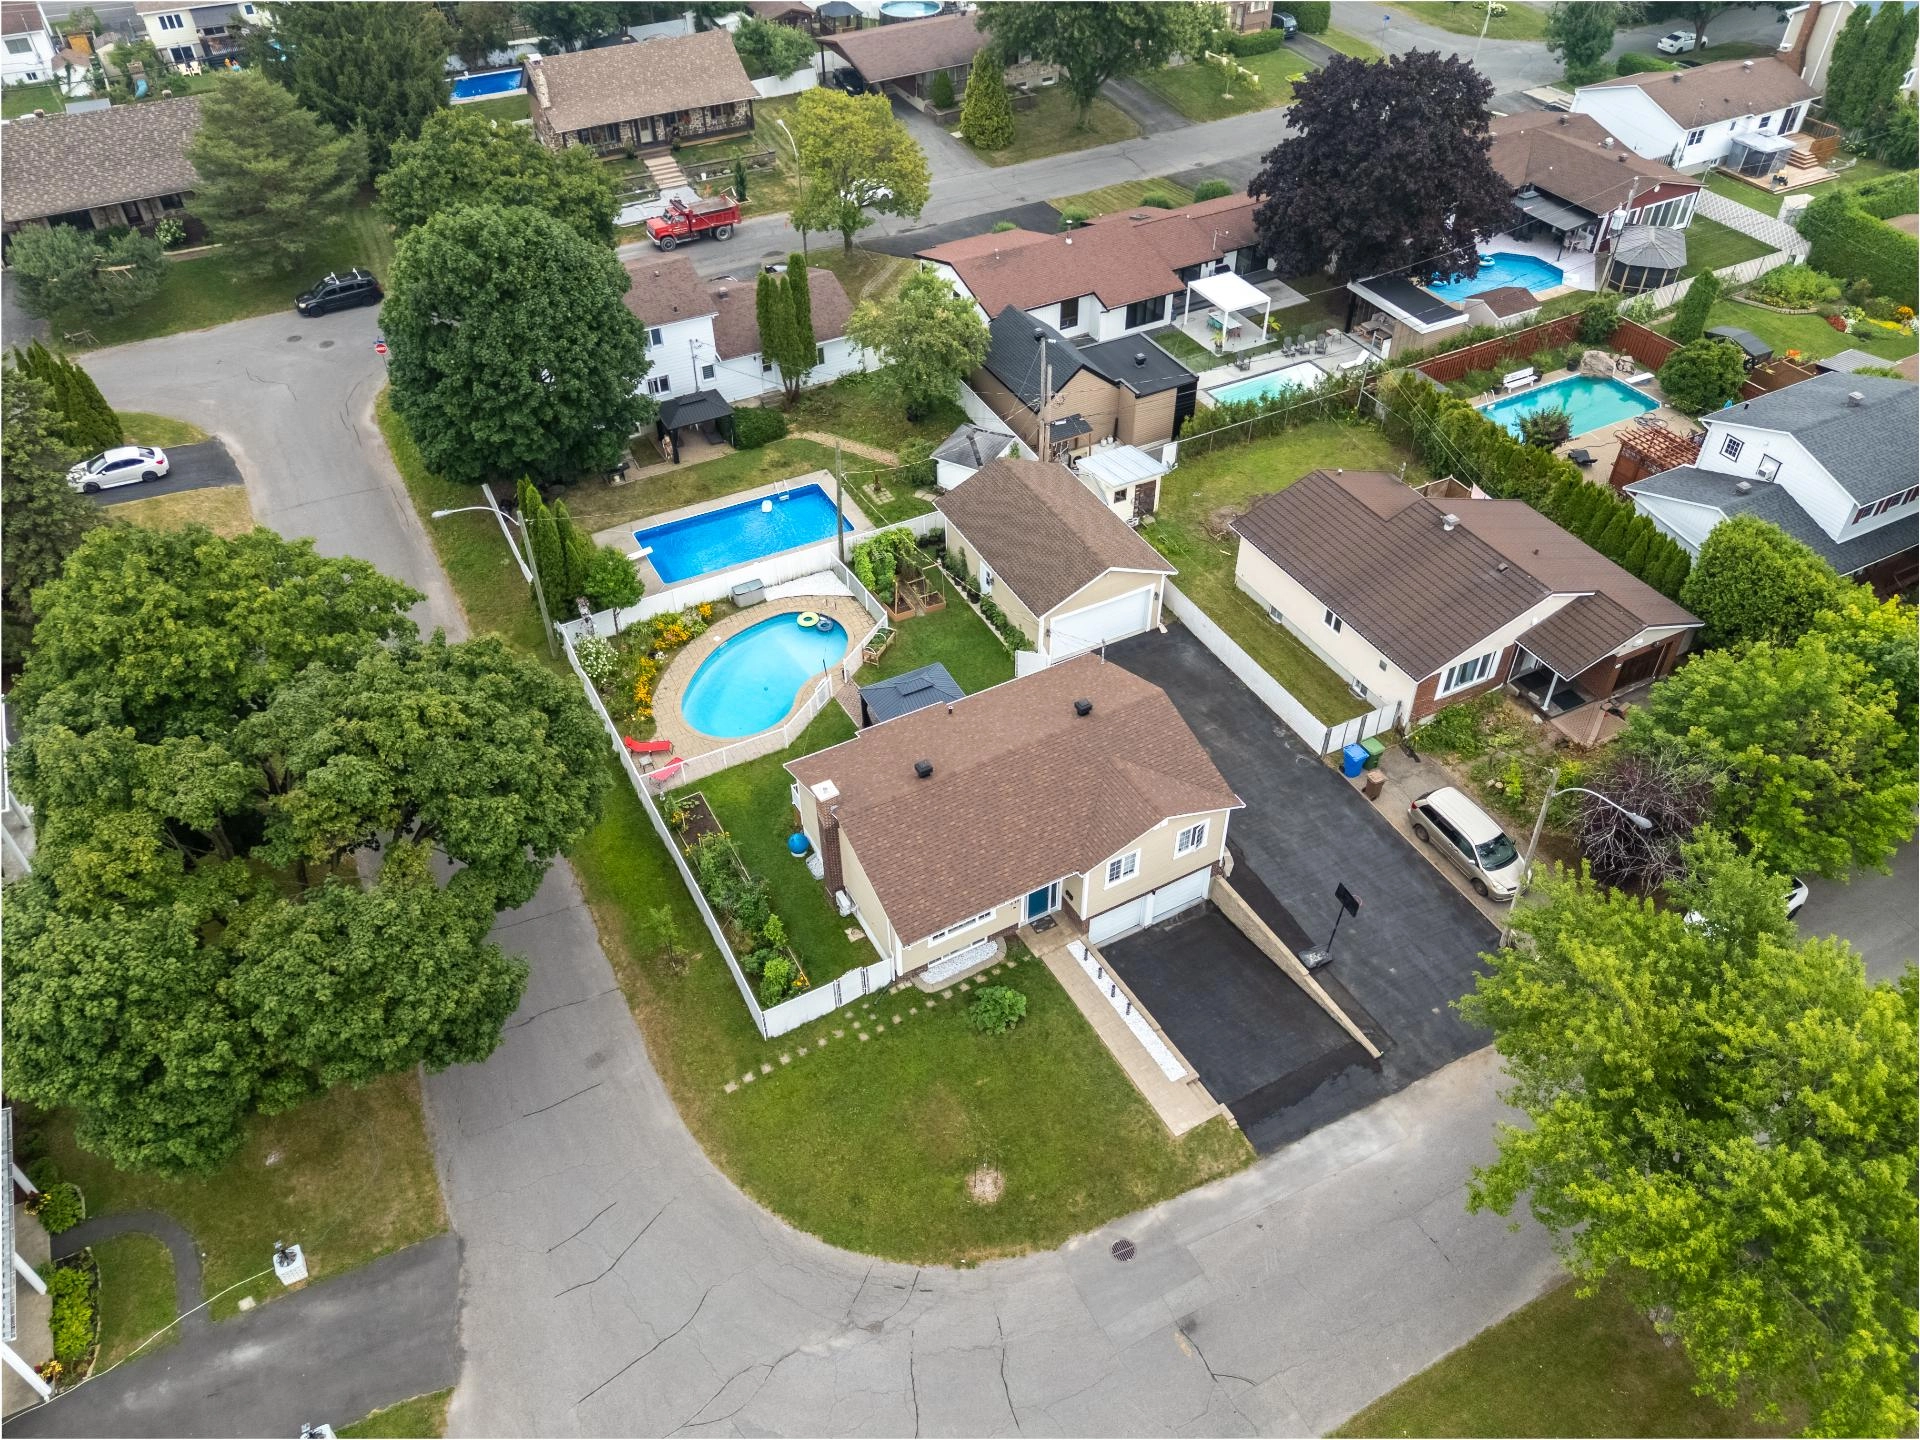
A RARE FIND! Spacious bungalow-style property situated on a CORNER LOT, on a LARGE 7,900+ SQ. FT. LOT. Featuring 3 bedrooms on the main floor, with the possibility of a 4th bedroom in the basement. INGROUND POOL, large backyard, 2 INTEGRATED GARAGES offering excellent potential for an INTERGENERATIONAL SUITE / BACHELOR UNIT (subject to municipal verification), as well as a DETACHED DOUBLE GARAGE and a HUGE DRIVEWAY accommodating up to 8 vehicles--ideal for contractors, RVs, boats, trailers and more! Meticulously maintained over the years.
Overview
- Bedrooms
- 3
- Bathrooms
- 2 Bathrooms
- Powder rooms
- 0
- Rooms
- 11 Rooms
- Year built
- 1976
- Living area
- NA
- Lot area
- 7,914 sq ft (735.20 m²)
- Building type
- Detached
- Building dimensions
- 12.75 x 7.85 meters
42 x 26 feet - Lot dimensions
- 18.29 x 24.38 meters
60 x 80 feet
Addendum
A PROPERTY THAT STANDS OUT FOR ITS SPACE, POTENTIAL AND VERSATILITY!
Situated on a corner lot and set on a large 7,900+ sq. ft. lot, this bungalow-style property offers an ideal setting for a family looking for space, comfort and possibilities.
The main floor features 3 bedrooms, with the possibility of creating a 4th bedroom in the basement according to your needs. The property has been carefully maintained over the years and offers an excellent foundation to create your next home.
Outside, enjoy a large backyard with an INGROUND POOL, perfect for summer days with family and friends, as well as a garden area.
EXCEPTIONAL PARKING AND STORAGE SPACE! The property features 2 INTEGRATED GARAGES with their respective driveway, offering numerous possibilities for additional storage or a potential intergenerational suite/bachelor unit, subject to applicable municipal verification and authorization.
Adding to this is a LARGE DETACHED DOUBLE GARAGE AND AN OVERSIZED DRIVEWAY accommodating up to 8 vehicles. Particularly well-suited for contractors or owners of RVs, boats, trailers, recreational vehicles or equipment requiring significant storage space OR even for creating a detached summer-house, pool-house, game-room or gym.
A RARE PROPERTY combining land, parking, storage and exceptional potential -- all in a desirable residential area of Saint-Eustache!
Nearby (approximate driving distance):
Elementary and secondary schools ~ 3--7 mins
Daycares and childcare services ~ 3--7 mins
Parks and green spaces ~ 3--7 mins
Old Saint-Eustache, restaurants and cafés ~ 5 mins
Saint-Eustache Hospital ~ 5--8 mins
Grocery stores, pharmacies and shops ~ 5 mins
Complexe 640 and numerous shops/services ~ 5--8 mins
Highway 640 ~ 5 mins
Highway 13 ~ 8--10 mins
Deux-Montagnes REM station ~ 10 mins
Promenades Deux-Montagnes ~ 10 mins
A GREAT OPPORTUNITY for a family, contractor or buyer looking for a property offering exceptional space, versatility and potential!
Building details
- Basement
- 6 feet and over
Finished basement - Bathroom / Washroom
- Adjoining to primary bedroom
- Cupboard
- Wood
- Heating system
- Electric baseboard units
- Windows
- PVC
- Foundation
- Poured concrete
- Garage
- Detached
Double width or more
Fitted - Siding
- Other CanExel
Brick - Window type
- Sliding
Crank handle - Roofing
- Asphalt shingles
Lot details
- Driveway
- Asphalt
Double width or more - Landscaping
- Fenced
- Pool
- Inground
- Parking
- Outdoor
Garage - Topography
- Flat
- Zoning
- Residential
Features
- Water supply
- Municipality
- Heating energy
- Electricity
- Equipment available
- Electric garage door
Wall-mounted heat pump - Hearth stove
- Wood burning stove
- Proximity
- Highway
Daycare centre
Hospital
Park - green area
Bicycle path
Elementary school
Réseau Express Métropolitain (REM)
High school
Public transport - Sewage system
- Municipal sewer
Unit rooms
| Unit | Level | Room | Dimensions | Flooring |
|---|---|---|---|---|
| PRINCIPAL | Ground floor | Hallway | 8.0x6.0 P | Ceramic tiles |
| PRINCIPAL | Ground floor | Living room | 15.4x15.1 P | Wood |
| PRINCIPAL | Ground floor | Dining room | 10.7x8.11 P | Other |
| PRINCIPAL | Ground floor | Kitchen | 11.10x10.7 P | Other |
| PRINCIPAL | Ground floor | Primary bedroom | 12.10x11.5 P | Wood |
| PRINCIPAL | Ground floor | Bathroom | 10.7x7.6 P | Ceramic tiles |
| PRINCIPAL | Ground floor | Bedroom | 12.7x9.2 P | Wood |
| PRINCIPAL | Ground floor | Home office | 12.7x9.2 P | Wood |
| PRINCIPAL | Basement | Family room | 14.6x14.4 P | Wood |
| PRINCIPAL | Basement | Other | 21.2x7.9 P | Wood |
| PRINCIPAL | Basement | Laundry room | 11.8x8.5 P | Wood |
Inclusions
- Dishwasher - Stove - Kitchen refrigerator - Washer & dryer - Curtain poles & window blinds/shades - Light fixtures
Exclusions
- Window curtains - *All of the seller's personal belongings and furniture (not mentioned in "inclusions")*
Legal warranty
Sale with exclusion(s) of legal warranty – See listing broker(s)
Assessments, taxes and expenses
Municipal assessment 2025
- Land
- $216,400
- Building
- $297,900
- Total
- $514,300
Taxes and expenses
- Energy cost
- $2,880
- Municipal Taxes 2026
- $3,216
- School taxes 2026
- $351
- Total
- $6,447
Property photos
336 Rue Foisy, Saint-Eustache (Central East) J7P 4C9 · MLS 12806710